Reading a Building That Was Built Six Times
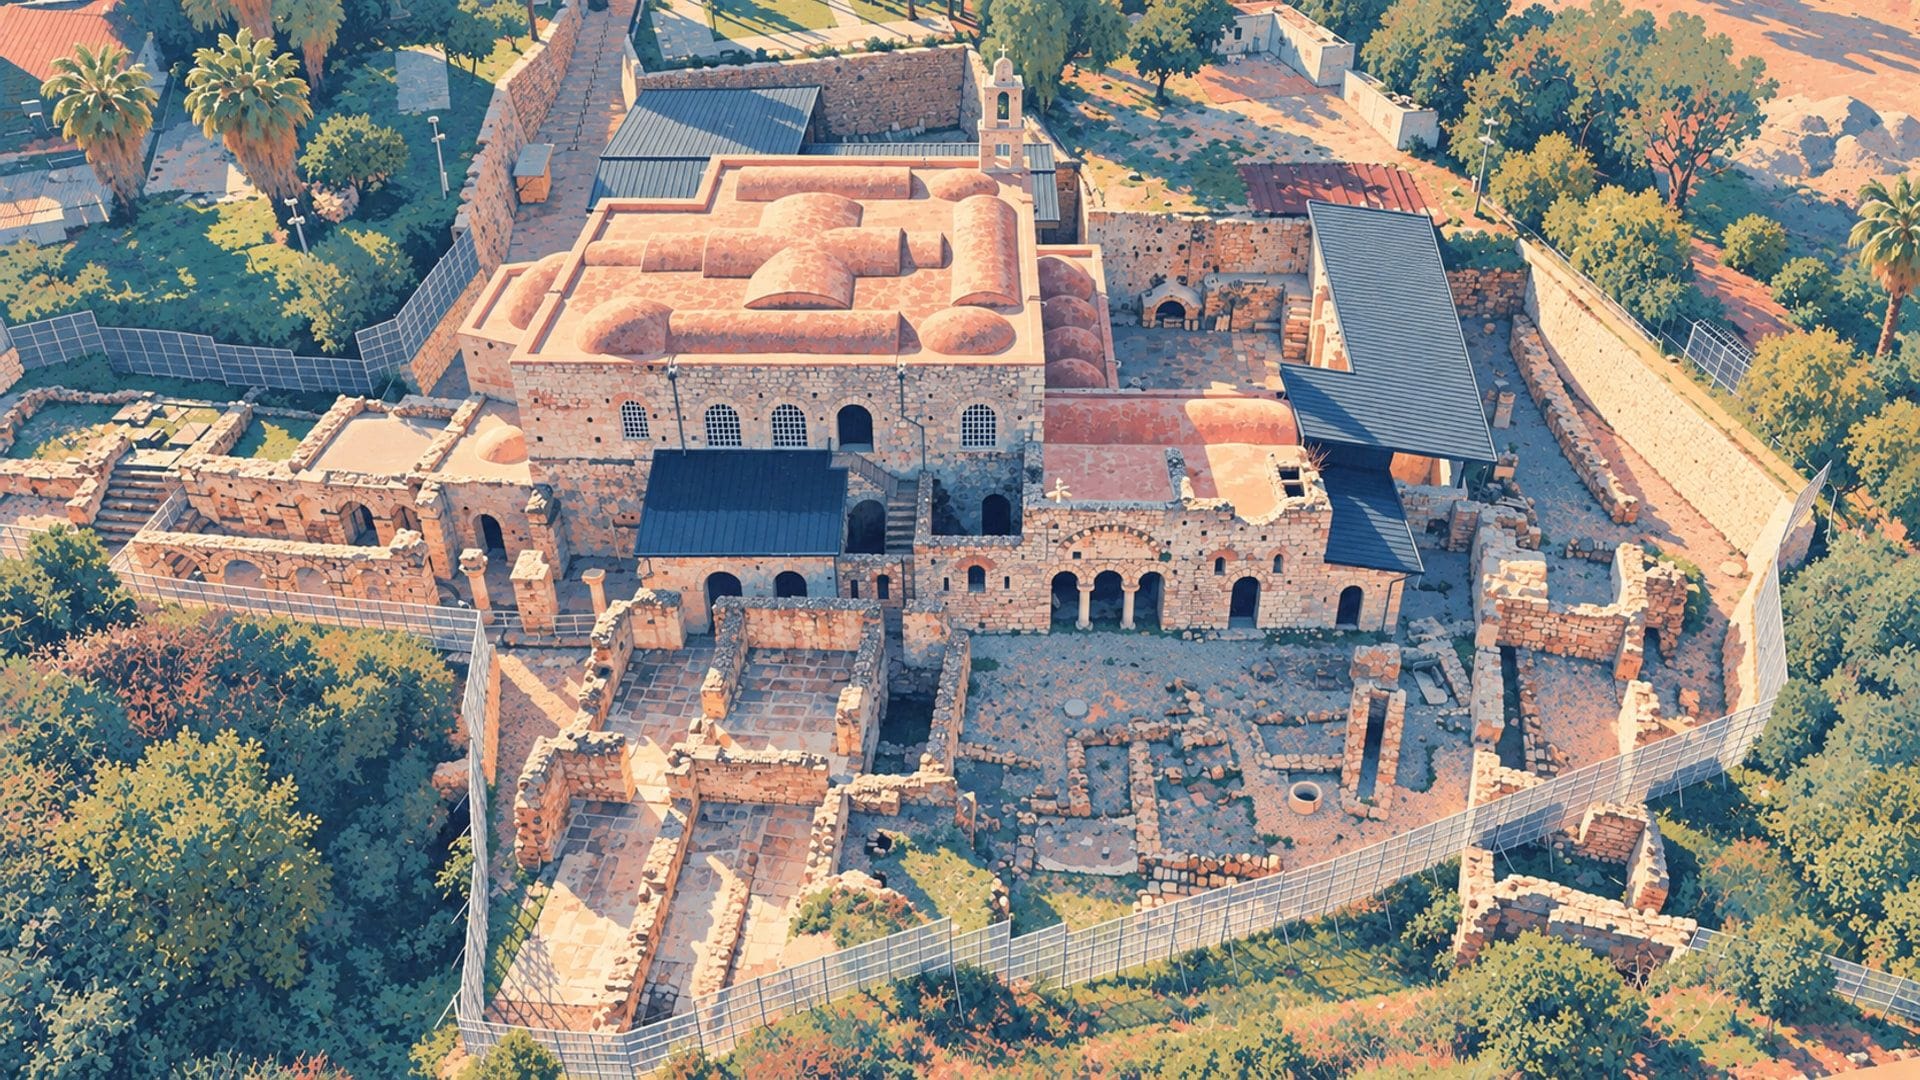
St. Nicholas Church is not one building — it is at least six buildings layered on top of each other across six centuries. A 4th-century memorial chapel over Nicholas's burial, expanded by Emperor Justinian in the 520s, damaged by Arab raids in the 7th–9th centuries, repaired by Emperor Constantine IX Monomachos in 1043, and controversially restored by Czar Nicholas I of Russia in 1862. Each era left its mark in stone, brick, mortar, and paint — and reading those layers is what makes this building extraordinary for anyone who looks carefully.
This article is a room-by-room guide to what you're actually seeing when you walk through the church. It won't tell you who Nicholas was or how he became Santa Claus — those stories have their own pages. This is about the building itself: its plan, its materials, its art, and the six centuries of construction that created the sunken sanctuary visitors experience today.
Six Centuries of Construction
Layer 1: The Memorial Chapel (4th century)
When Bishop Nicholas died around 343 CE, he was buried in a small chapel in Myra. Almost nothing of this original structure survives above ground — it was absorbed into later construction. But the 2024 excavations have reached levels that may correspond to this earliest phase, and the sarcophagus discovered beneath the mosaic floor could date to this period.
Layer 2: Justinian's Basilica (c. 520 CE)
Emperor Justinian I commissioned a major expansion, transforming the chapel into a full Greek-cross basilica — the cruciform plan typical of Byzantine church architecture. This is the building you primarily see today: a central nave with barrel-vaulted ceiling, an apse with the semicircular synthronon, side aisles separated by columns, and multiple side chapels. The Corinthian column capitals in the apse — green granite, beautifully carved — date to this period.
Layer 3: Post-Raid Reconstruction (8th–9th century)
Arab naval raids struck Myra in 808 and again in 1034, damaging the church and the surrounding city. Repairs during this period used different masonry techniques — rougher stonework, reused Roman spolia (recycled building materials from ancient structures). Look for changes in wall texture: where smooth ashlar gives way to irregular rubble masonry, you're seeing a post-raid repair.
Layer 4: Monomachos Restoration (1043)
Emperor Constantine IX Monomachos funded a major restoration after the 1034 raid. The most visible contribution from this era is the fresco programme — the 11th-century wall paintings that are the church's greatest artistic treasure. The floor mosaics and opus sectile panels also date primarily to this restoration campaign.
Layer 5: Russian Restoration (1862)
Czar Nicholas I of Russia — named after the saint — funded the most controversial intervention: a significant structural restoration that added barrel vaults over the nave (replacing what may have been a dome), a bell tower, and external buttressing. Architectural historians generally consider the Russian work well-intentioned but damaging to the original Byzantine character. The vaulted ceiling you see today is largely the 1862 version, not the 6th-century original.
Layer 6: Modern Excavation (1988–present)
The systematic excavations begun by Hacettepe University in 1988 are, in their own way, another construction layer — they've removed centuries of accumulated silt, revealed the original floor levels, uncovered the fresco gallery, and in 2024 discovered a new sarcophagus. The walkways, barriers, and lighting you see are the museum's interpretation layer.
The Greek-Cross Plan
The church follows a Greek-cross (equal-armed cross) plan, typical of middle-Byzantine ecclesiastical architecture. The central nave runs east–west, intersected by a transept of similar width. At the eastern end, the apse — a semicircular projection — houses the altar area and the synthronon. Side aisles run parallel to the nave, separated by arcaded colonnades. Multiple side chapels open off the aisles, each with its own frescoes and, in some cases, sarcophagi.
The entire structure sits approximately 3 metres below modern street level. Centuries of alluvial deposits from the Demre River gradually buried the building — which paradoxically helped preserve its frescoes and floor decorations. Visitors descend stairs from the modern street into the church, creating the sensation of entering an archaeological crypt.
The Demre River periodically flooded the alluvial plain where Myra (and later Demre) sits. Each flood deposited a thin layer of silt. Over 1,700 years, these layers accumulated to a depth of roughly 3 metres, slowly burying the church. This is the same process that buried Myra Ancient City and Andriake harbour — the entire ancient landscape of this region sits metres below the modern surface.
The Apse & Synthronon: Where Nicholas Sat
The most emotionally powerful spot in the church is the synthronon — the semicircular stone bench built into the curve of the apse, where clergy sat during services. The bishop occupied the central, elevated seat. This is where Bishop Nicholas himself would have presided over the liturgy in the 4th century.
The synthronon is remarkably well-preserved. The green granite Corinthian columns flanking the apse are original to the Justinian phase — their quality indicates the importance Constantinople placed on this particular church. Above, fragments of fresco survive on the half-dome of the apse. The marble steps leading up to the bishop's seat are worn smooth by centuries of use.
The Frescoes: Nicholas's Life in Paint
The church's greatest artistic treasure is the fresco cycle in the northeast annex — a series of wall paintings depicting scenes from Saint Nicholas's life and miracles. These are the only surviving Nicholas life-cycle frescoes in Turkey, and among the most complete anywhere. They date primarily to the 11th-century Monomachos restoration.
The frescoes are faded but readable — the centuries of burial under silt actually helped preserve them by shielding the pigments from sunlight and weather. They depict Nicholas performing miracles, presiding over his congregation, and receiving his episcopal vestments. Each scene follows Byzantine iconographic conventions: frontal poses, gold backgrounds (now mostly lost), hierarchical scaling where the saint appears larger than surrounding figures.
Other Notable Wall Paintings
The Deesis: A composition showing Christ flanked by the Virgin Mary and John the Baptist — a standard Byzantine theme, executed here with unusual delicacy. Located in an arched niche in the side chapel.
The Dome Fresco: The central dome (now beneath the 1862 vault) retains a fragmentary programme showing Christ Pantocrator surrounded by apostles and angels — a masterpiece of 11th-century Byzantine painting, partially damaged but still striking.
Mosaics & Opus Sectile
The church floors preserve two distinct decorative techniques, both primarily from the 11th-century restoration.
Mosaic floors in the nave and aisles feature geometric patterns — interlocking circles, diamonds, and borders — executed in small stone tesserae (cubes). The patterns are sophisticated and well-preserved, especially in areas that were quickly buried by silt.
Opus sectile panels use a more refined technique: precisely cut pieces of coloured marble fitted together like a jigsaw puzzle to create geometric designs. This is higher-status decoration than mosaic — the marble had to be imported and the cutting required specialist craftsmen. The best-preserved opus sectile panels are near the apse, featuring circular medallion designs in green, red, and white marble.
The Sarcophagi
The most visible sarcophagus is the broken marble tomb in the south aisle — traditionally identified as Nicholas's original burial. It was cracked open by Italian sailors from Bari in 1087 to remove the saint's bones. The damage is clearly visible: the lid is shattered and the interior exposed. Despite its ruined state, it remains the emotional centrepiece of the church for many visitors, especially pilgrims.
Other sarcophagi in the side chapels belong to later burials — wealthy donors and clergy who wanted to be interred near the saint. The 2024 discovery of a limestone sarcophagus beneath the basilica floor — intact, with a gabled lid — has opened the possibility that this, not the broken marble tomb, may be the saint's original burial.
The 1862 Russian Restoration: Controversy
In 1862, Czar Nicholas I funded a major structural restoration. The Russian engineers added barrel vaults over the nave (replacing what architectural historians believe was originally a dome), built the bell tower visible from the exterior, and added external buttressing. They also modified the roof structure and interior proportions.
The restoration is controversial. It undoubtedly preserved a building that was deteriorating, but it also changed the original Byzantine character significantly. The vaulted ceiling visitors see today is not what Justinian's architects designed — it's a 19th-century Russian interpretation. Some architectural scholars argue the Russian work should itself be respected as a historical layer; others consider it a loss. Both views have merit.
When you first enter the church, it takes a few minutes for your eyes to adjust to the darkness — and then the frescoes slowly emerge from the walls around you. The most powerful moment is at the synthronon in the apse: sitting there, knowing that Bishop Nicholas himself sat on that same stone bench 1,700 years ago, presiding over a congregation in a language that still echoes in Orthodox liturgy today. It's not a museum experience — it's a time-travel experience.
Photography Notes
The interior is dimly lit — a tripod and wide-angle lens (16–24mm) are essential for architectural shots. Flash photography is not permitted. The frescoes in the northeast annex require patience and high ISO settings. Morning visits (before 10:00) offer the quietest conditions for photography, before tour groups arrive. For a complete shot-by-shot guide, see the St. Nicholas Photography Guide.
